Cameroon
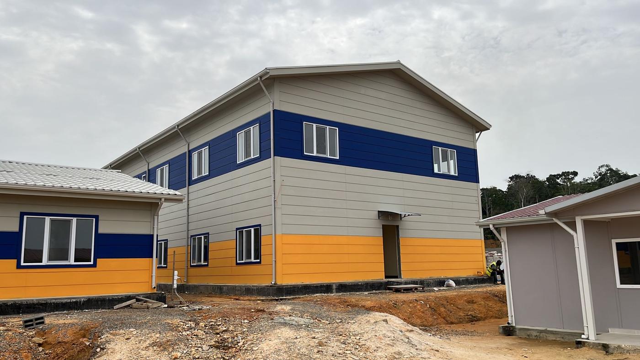
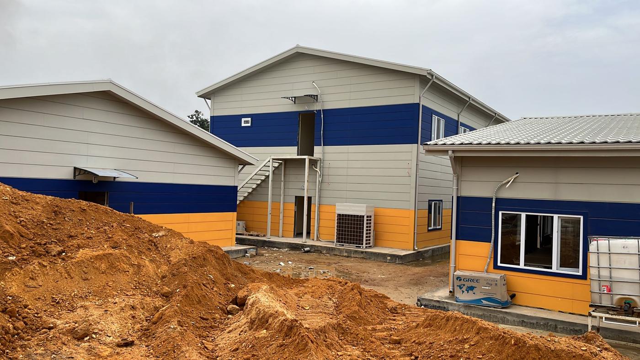
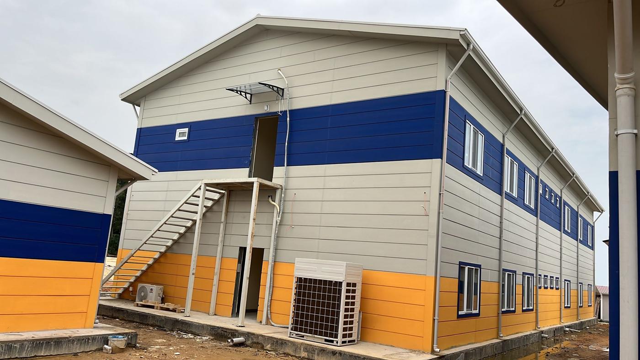
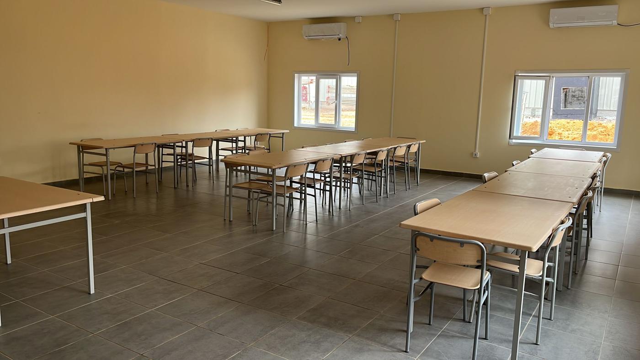
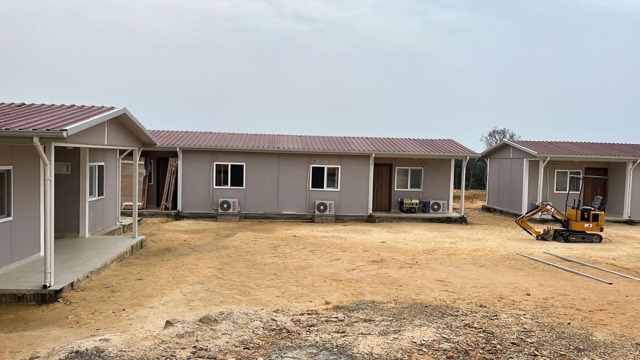
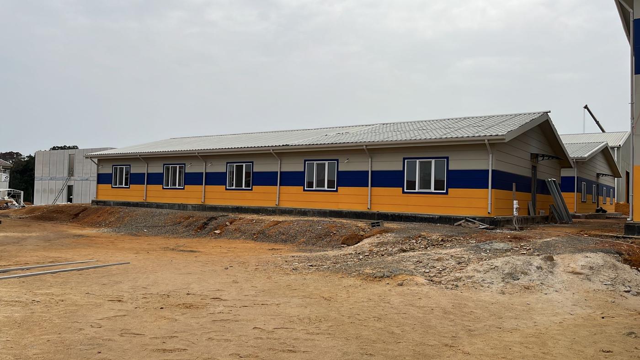
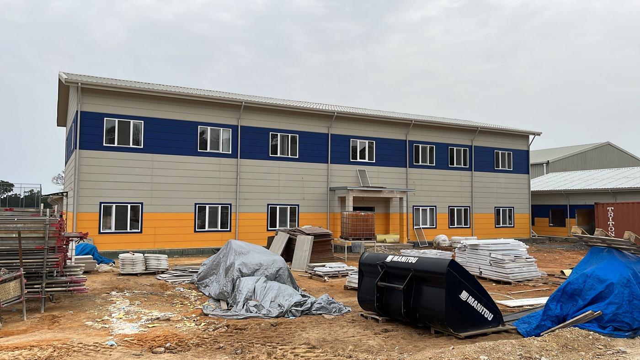
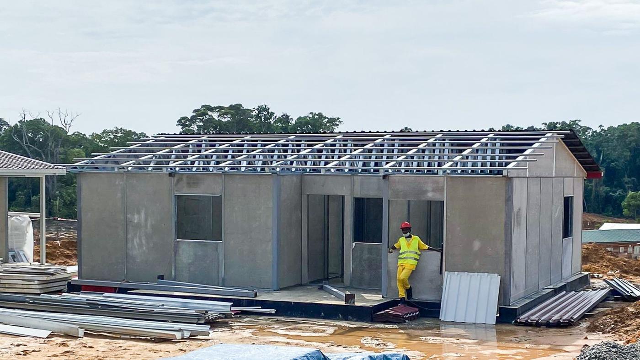
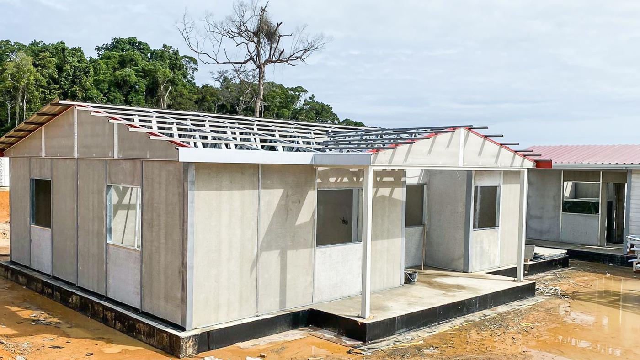
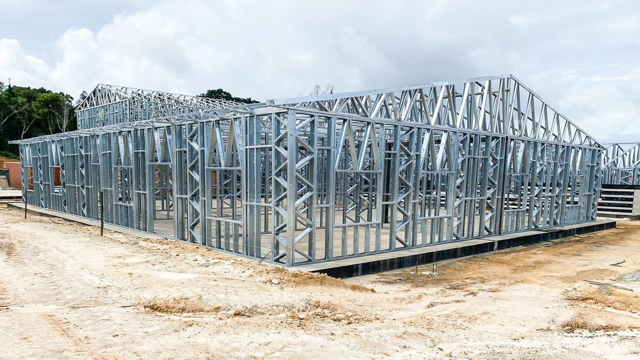
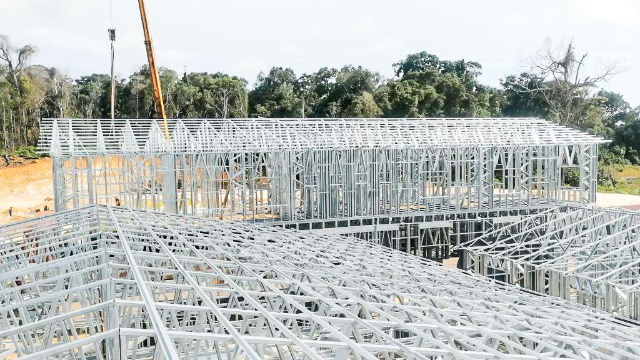
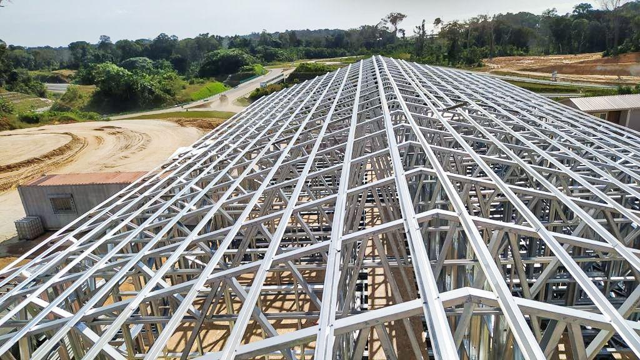
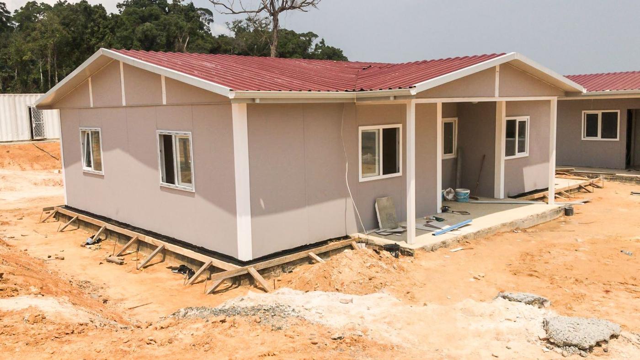
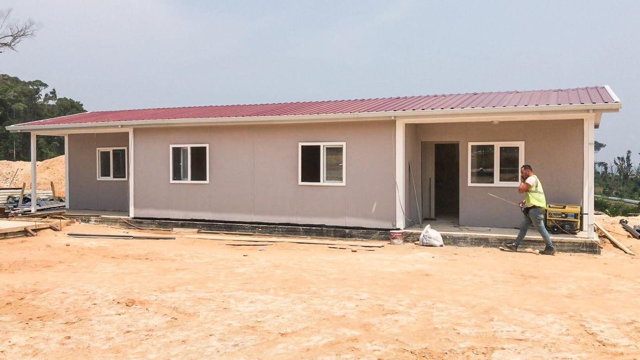
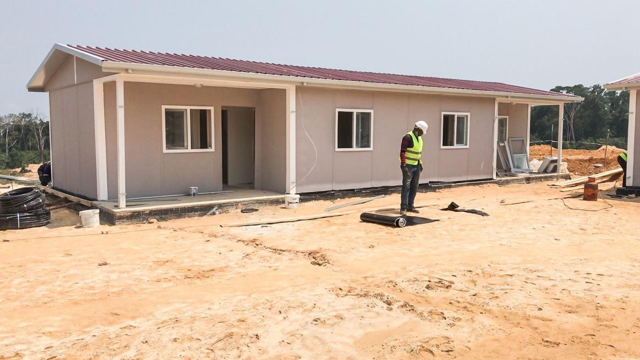
The cement plant's camp buildings were delivered turnkey and designed as permanent structures. Phase one comprised 1+1 and 2+1 staff housing; phase two the management office, dining hall, dormitories and laboratory.
| Staff housing (2×80 m², 2×85 m²) | 330 m² |
| Management office | 595 m² |
| Dining hall & social facility | 414 m² |
| Blue-collar dormitory | 506 m² |
| Changing building | 120 m² |
| Laboratory | 242 m² |
| White-collar dormitory | 253 m² |
We'll get back to you with a quote within 24 hours.
